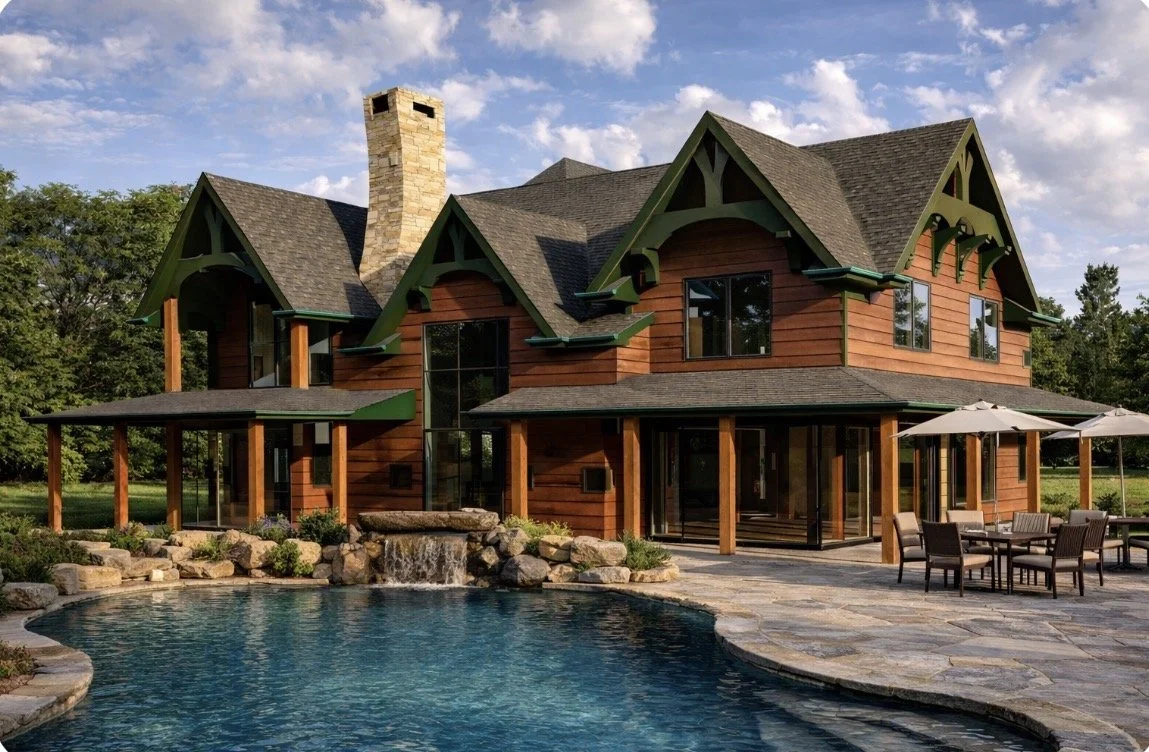


Located in Creskill, New Jersey, this Adirondack-inspired residence is currently in the zoning approval phase. The design uses natural materials and rustic detailing to integrate with its wooded setting, featuring layered rooflines, exposed structure, and a composition grounded in the landscape.
As architect, construction manager, and owner’s representative, I am guiding the project through approvals while refining a design that meets both aesthetic and regulatory requirements. Early coordination with consultants and local authorities helps streamline the process and maintain alignment with the overall vision.
The design includes expansive porches, natural stone, timber detailing, and large windows that capture views and maximize natural light. The layout supports everyday living and informal entertaining, emphasizing comfort, durability, and craftsmanship.
This project offers a contemporary interpretation of Adirondack architecture, combining traditional character with efficient planning and construction strategies to create a residence that is both enduring and responsive to its setting.